


Limpert Ave ADU // Cambridge, ON
A Net-Zero-Ready approach to creating a multigenerational home.
Limpert Avenue ADU was designed for a family interested in making their property a multigenerational home. In early design meetings, the family expressed interest in making the most of their property, creating an additional dwelling in the yard of their corner lot. They spoke of their desire for a bright, spacious, and accessible space for the parents to one day inhabit as they age.


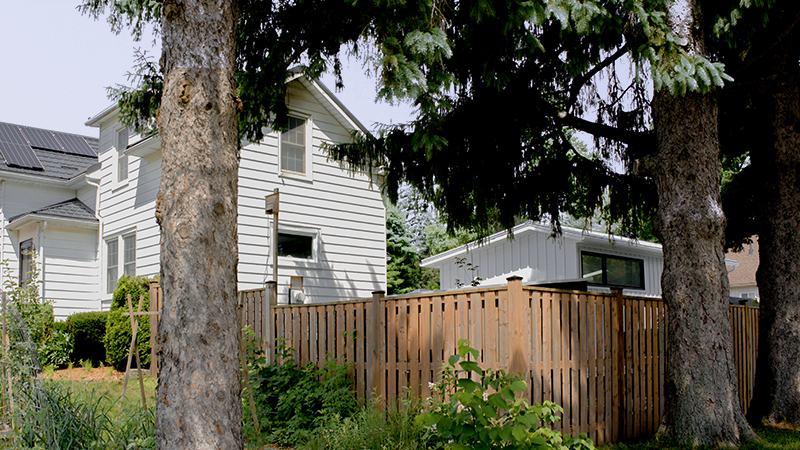
Being on a corner lot, the site placement of the dwelling was aimed to create a more private outdoor space, while remaining connected to the primary residence. As a family with a love of gardening, views of the extensive vegetable gardens on the property were essential. Sun and wind paths were carefully considered to make the most of passive strategies to create a comfortable, bright space with minimal load placed on active mechanical systems (HVAC).
As accessibility was a primary concern, the ADU is designed to be on one level with a full-sized kitchen and bathroom with a curbless shower. The loft serves as storage for the family’s love of books. A curved wall guides the inhabitant through the unit, through the entry, kitchen, and seating area to the more private spaces within the unit. A bookcase was chosen as the backdrop for the seating area, but it also acts as a divider for the mini-office and bedroom space. The bedroom includes a walk-in closet with access to the mechanical room.
The client’s interest in sustainability grew as the design of the project progressed. The final unit features radiant, in-floor heating as well as an Energy Recovery Ventilator (ERV). The mechanical room houses the electrical panel, full-size water heater, ERV, and the boiler for the hydronic floor heating system. Services for the unit – water, sewer, and electrical – are tied into the services for the main house.
The resulting home is a bright and comfortable extension of the primary dwelling, allowing the family to age in place.
_
Type: New Build
Location: 73 Limpert Ave, Cambridge
Completed: June 2024
Mechanical Engineer: Off Grid Design
Structural Engineer: Centric Engineering
Energy Consultant: SOW Earth Inc.
General Contractor: Clients
Builder: Dynamic Blds.
Excavation: Osborne Construction and Excavation ltd.
Insulation: Stevenson Insulation
Landscape Design & Construction: Cacilhas Contracting
Electrician: Ferguson Electric
HVAC Supply and Install: Richardson Mechanical inc.
Tile Installation: Real Homeworx

